128 Chessington Avenue: A Stylish Freehold Townhome in Queensville

New Doors Group · eXp Realty, Brokerage · eXp Luxury
PROPERTY AT A GLANCE
$838,000
128 Chessington Avenue · Queensville · East Gwillimbury, Ontario
BEDROOMS
3
BATHROOMS
3
ABOVE GRADE
1,813 sq ft
MLS®
N13748500
A HOME DESIGNED AROUND DAILY LIFE
Morning at the Front. Evening at the Back.
At 128 Chessington Avenue, the strongest feature is not one dramatic room. It is the way the entire home works together.
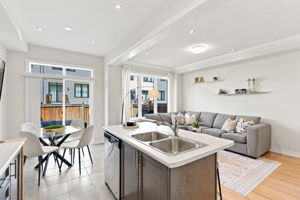
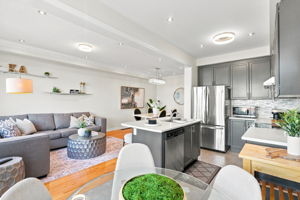
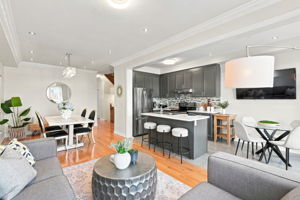
The main level begins with dining at the front, moves through a generous kitchen at the centre, and finishes with living space at the rear. Hardwood, crown moulding and pot lighting give the level a consistent visual language without making it feel overworked.
Upstairs, three bedrooms provide separation from the social spaces below, while the finished lower level adds flexible room for media, work or recreation. A covered second-storey balcony and fenced outdoor space extend the home beyond its interior footprint.
For buyers searching for a Queensville townhome for sale, the appeal is straightforward: practical space, finished living area on three levels and access to East Gwillimbury amenities and commuter connections.
128 CHESSINGTON AVENUE · VIDEO TOUR
Video Tour: See the Main-Floor Flow Before You Visit
The short tour shows how the dining area, kitchen and rear living space connect, while also giving a better sense of scale, natural light and movement between levels.
Watch first, then continue below for room details, Queensville lifestyle information and current property resources.
INSIDE 128 CHESSINGTON AVENUE
Dining, Kitchen and Living: One Connected Main Floor
The layout reads as three clear zones without feeling chopped into separate rooms.
AT THE FRONT
Dining
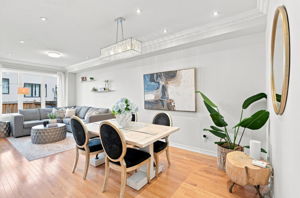
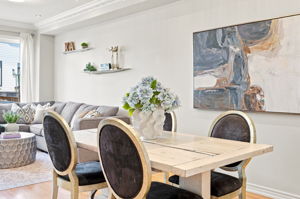
A dedicated dining area is visually connected to the living space and benefits from hardwood flooring, crown moulding and overhead lighting.
THROUGH THE CENTRE
Kitchen
Grey cabinetry, a long centre island, stainless appliances and a mosaic tile backsplash give the kitchen a polished, practical finish.
AT THE REAR
Living
The rear living area completes the main-floor sequence and connects daily life to the deck and fenced outdoor space.
DINING & LIVING CONNECTION
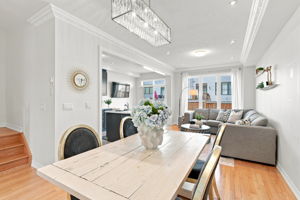
KITCHEN DETAILS
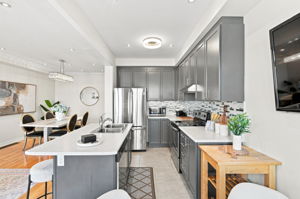
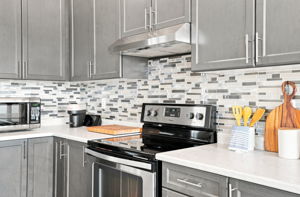
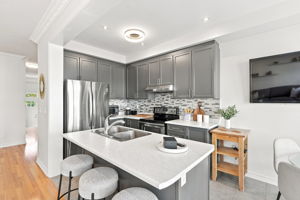
THE UPPER LEVEL
Three Bedrooms, a Primary Ensuite and a Covered Balcony
The primary bedroom includes a walk-in closet and a four-piece ensuite with a freestanding soaker tub and separate glass shower. Hardwood continues through all three bedrooms and the upper hallway.
One of the front bedrooms opens through French doors to the covered second-storey balcony, adding an outdoor extension to the upper floor.
PHOTO EDIT
More Views From 128 Chessington Avenue
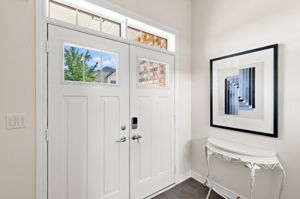
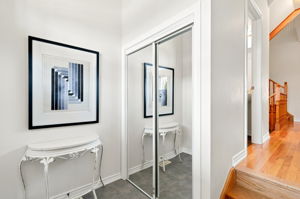
A clean visual edit keeps the page polished while showing additional details from the listing photography.
MORE THAN STORAGE
A Finished Lower Level With Real Everyday Use
A third living zone gives the home flexibility beyond the main and upper floors.
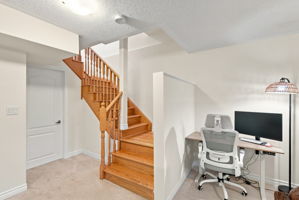
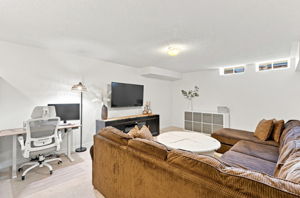
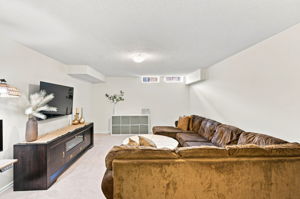
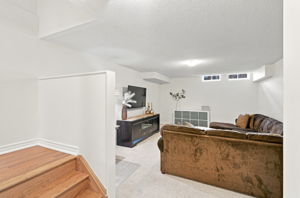
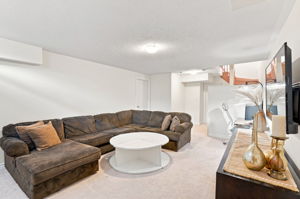
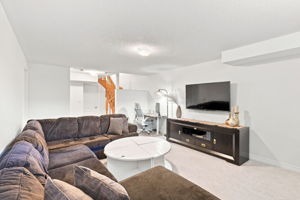
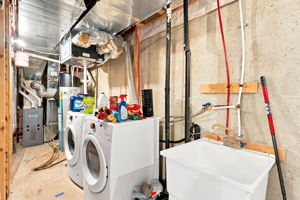
The finished basement includes a family/recreation area with above-grade windows, plus room for a desk or media setup. Laundry and inside access to the built-in garage add practical value to the lower level.
FAMILY / REC
Flexible living space
WORK
Room for a desk
PRACTICAL
Laundry + garage access
THE HOME & STREETSCAPE
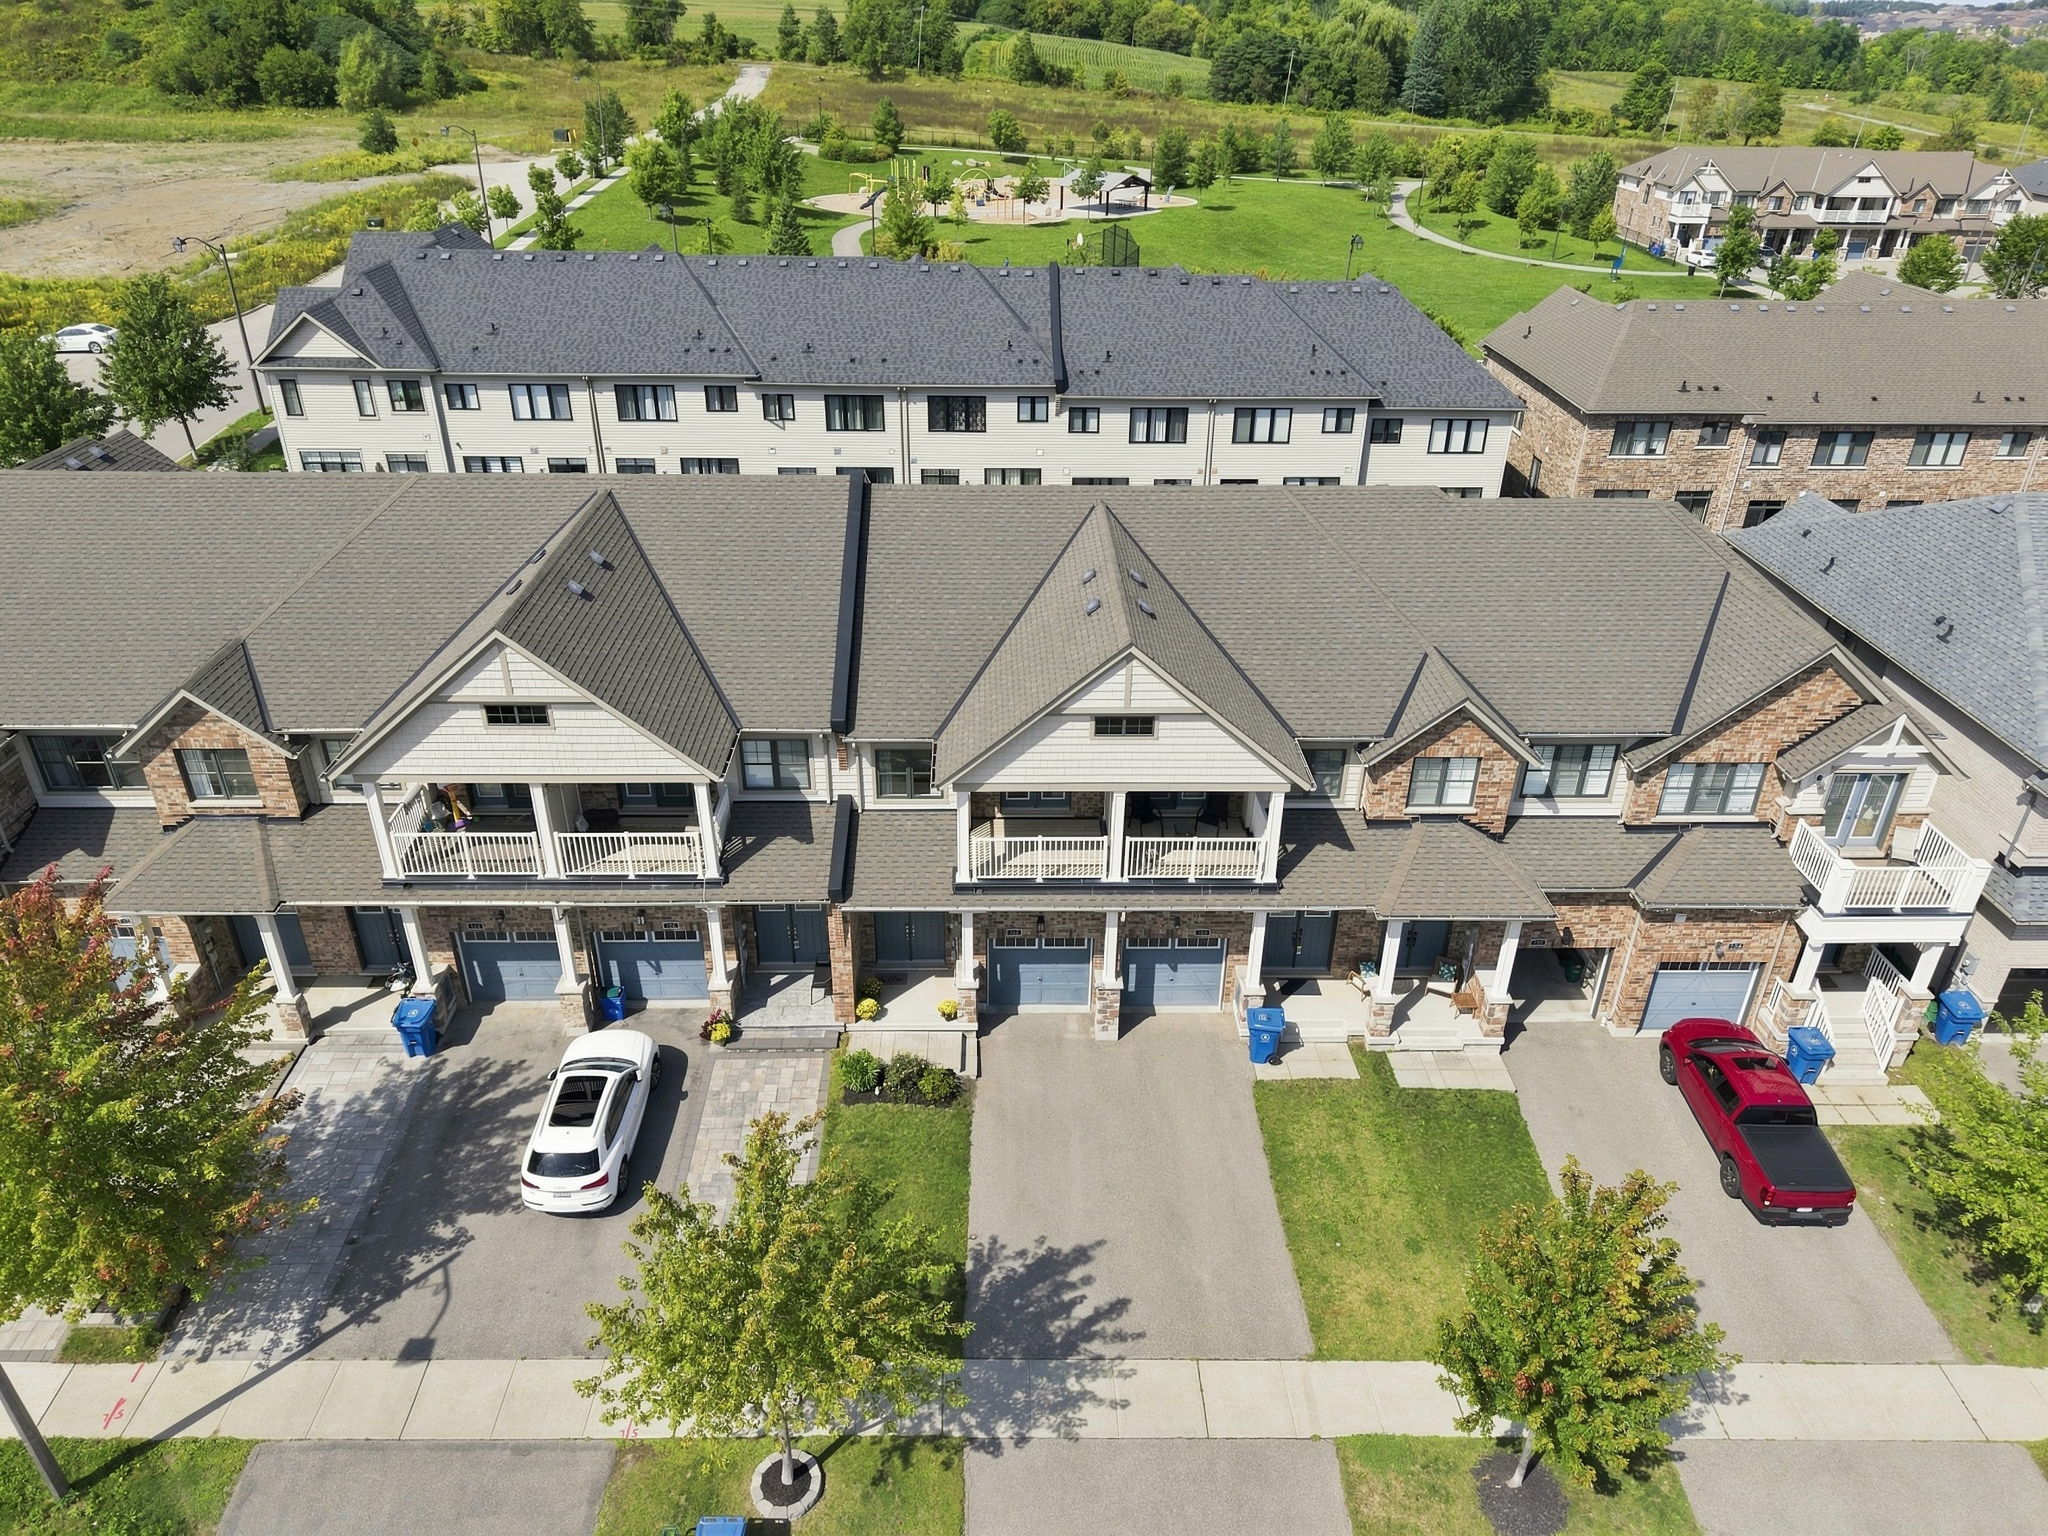
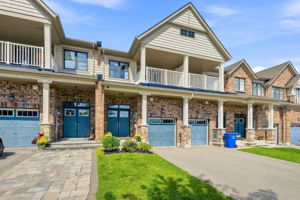
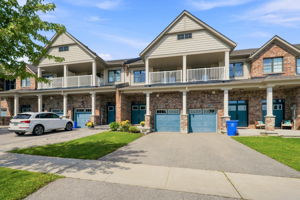
128 Chessington Avenue From the Outside
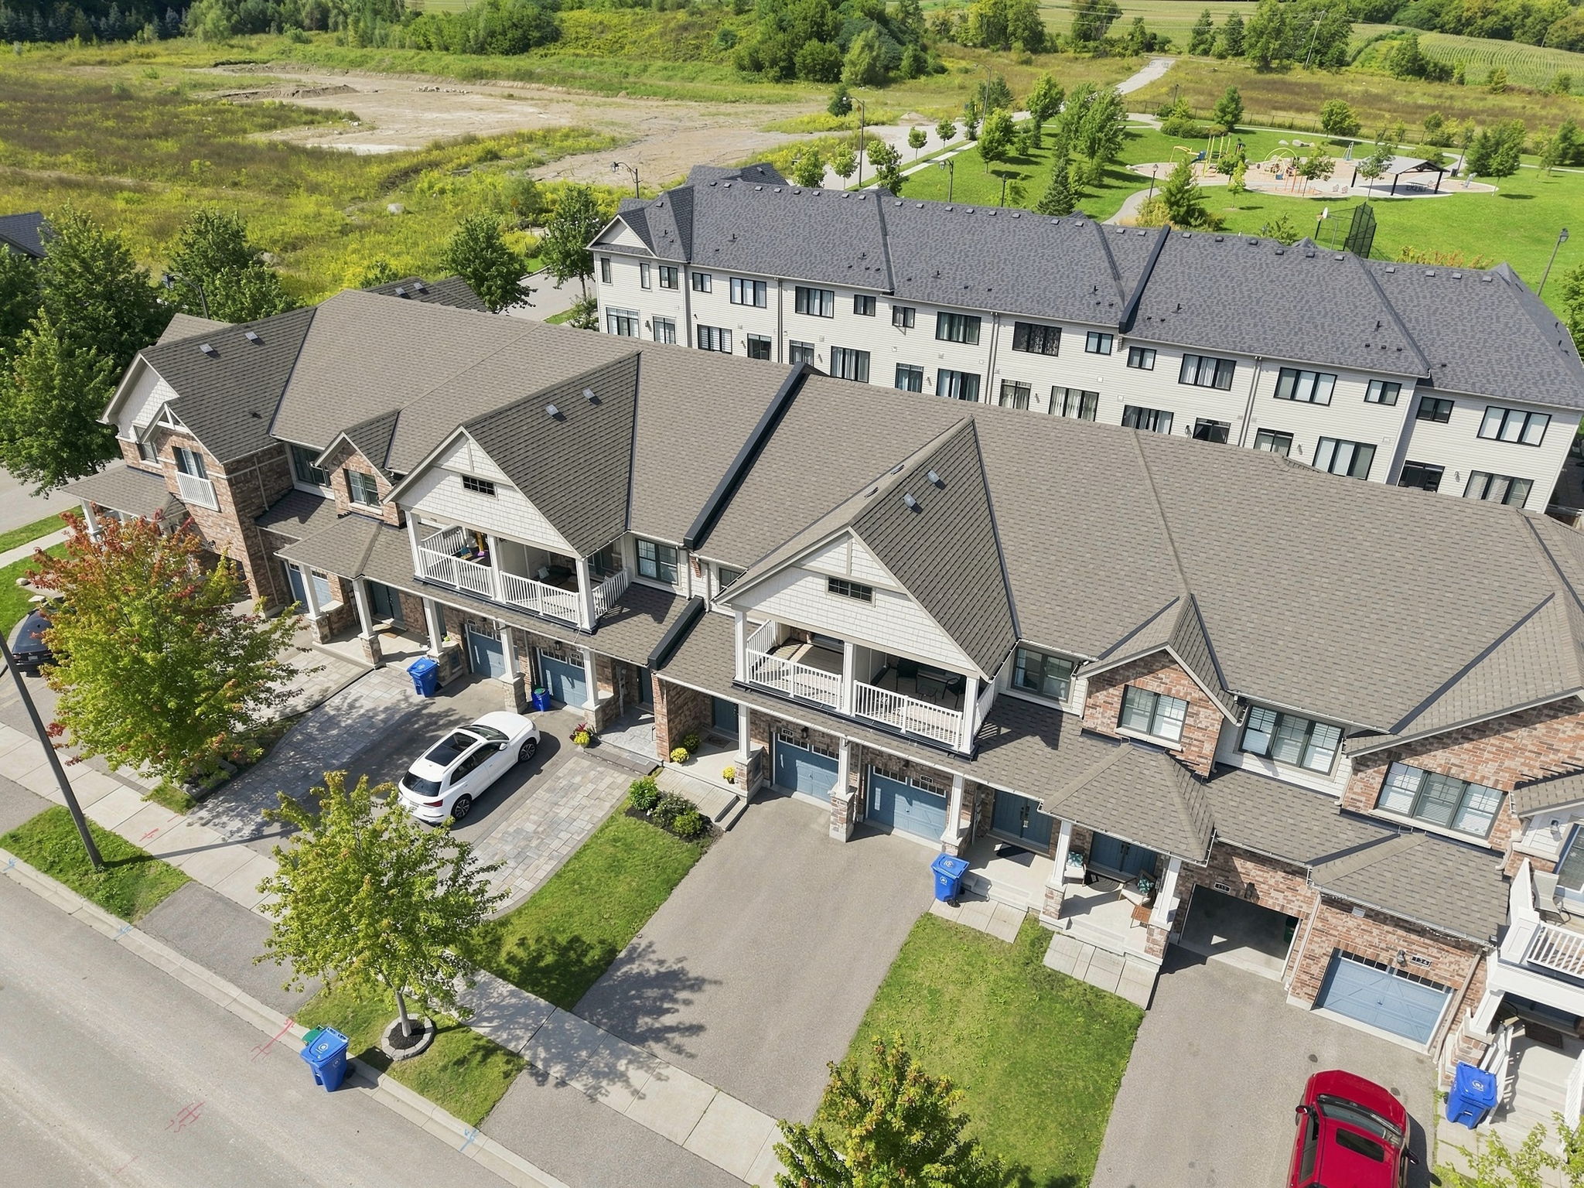
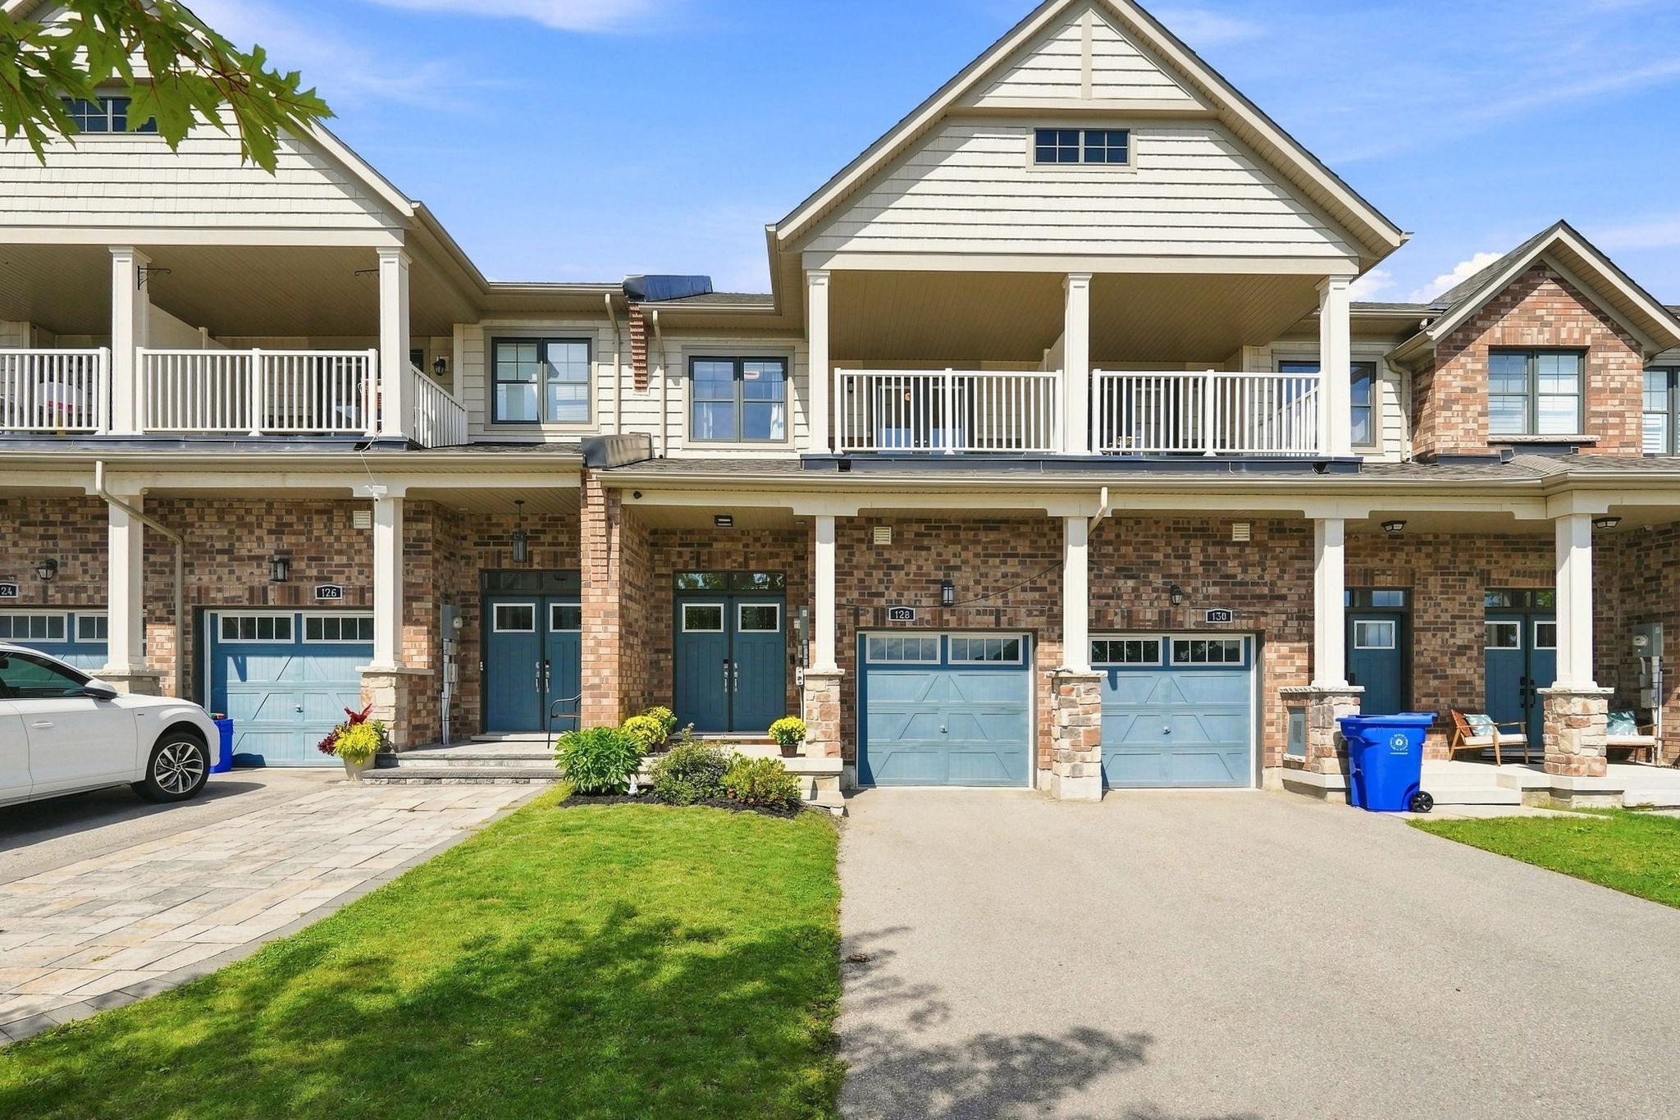
A compact exterior gallery shows the row of townhomes, the residential streetscape and the front elevation with its covered upper balcony.
COMPLETE PROPERTY GALLERY
More Photos of 128 Chessington Avenue
Browse additional listing photography in a cleaner editorial layout. Images are kept intentionally free of unverified room labels, while descriptive alternative text supports accessibility and search context.
PHOTO COLLECTION 01
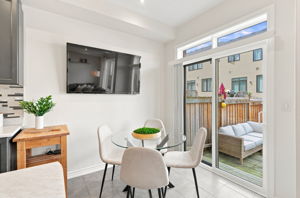
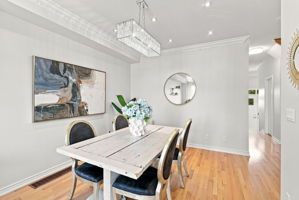
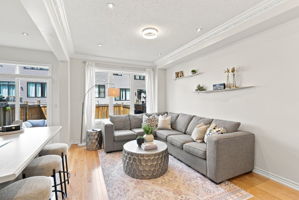
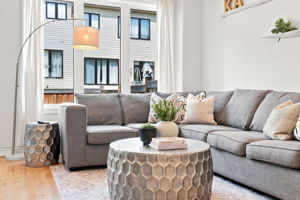
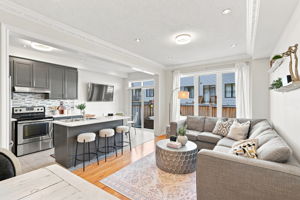
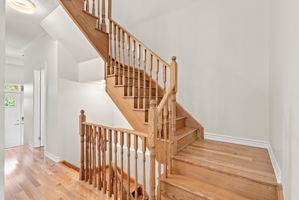
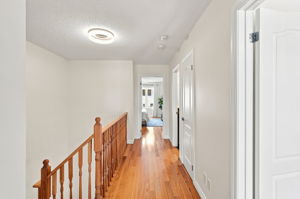
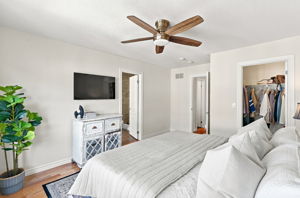
PHOTO COLLECTION 02
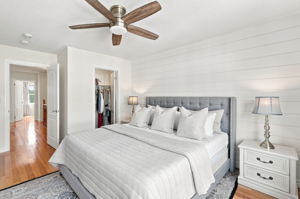
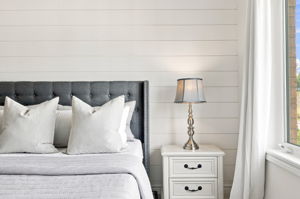
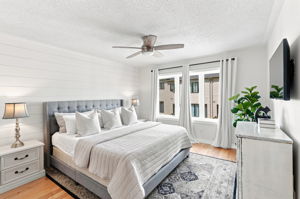
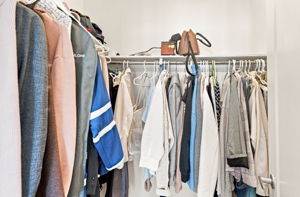
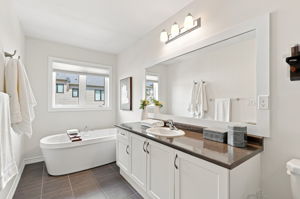
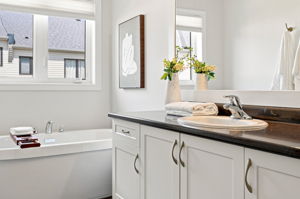
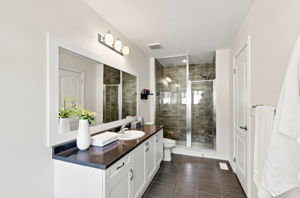
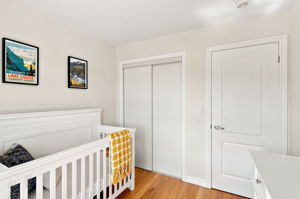
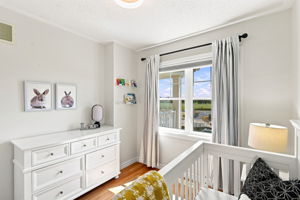
PHOTO COLLECTION 03
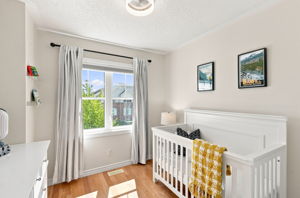
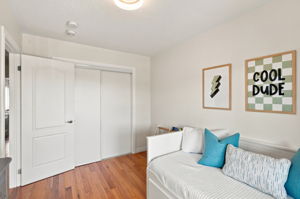
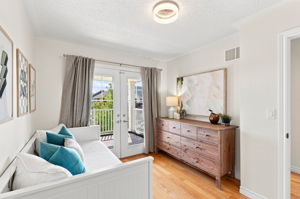
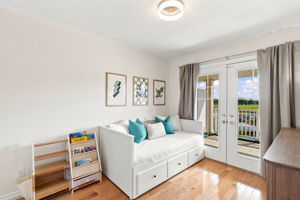
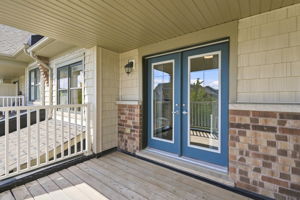
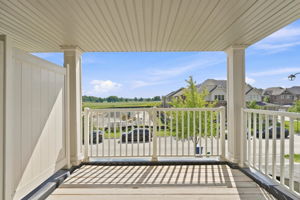
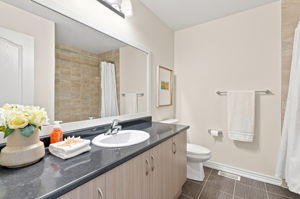
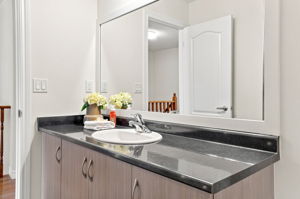
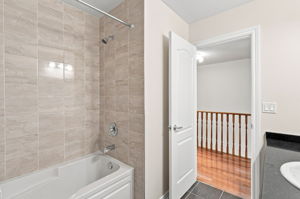
PHOTO COLLECTION 04
LIVING IN QUEENSVILLE
A Growing East Gwillimbury Community With York Region Access
Queensville combines newer residential streets with the less urban pace of northern York Region.
128 Chessington Avenue sits in the Queensville community of East Gwillimbury. Buyers comparing homes for sale in Queensville, Ontario often consider the area for its residential space, parks, recreation and access to regional commuter routes.
For current municipal information, use the Town of East Gwillimbury resources below rather than relying on neighbourhood details that may change over time.
GRACE'S LOCAL PERSPECTIVE
For many buyers, Queensville's appeal is the ability to combine everyday residential space with access to the broader York Region network.
PROPERTY DETAILS
128 Chessington Avenue at a Glance
128 CHESSINGTON AVENUE · BUYER QUESTIONS
Frequently Asked Questions
Where is 128 Chessington Avenue?
128 Chessington Avenue is in the Queensville community of East Gwillimbury, Ontario, in northern York Region.
Is 128 Chessington Avenue a freehold townhome?
Yes. The property is a two-storey freehold row / townhome in Queensville, East Gwillimbury.
How many bedrooms and bathrooms does the home have?
The home has three bedrooms and three bathrooms, including a primary ensuite.
Does 128 Chessington Avenue have a finished basement?
Yes. The lower level is finished and includes a family / recreation area with flexible space for media or work-from-home use.
What is the MLS® number for 128 Chessington Avenue?
The MLS® number is N13748500. Buyers should confirm current price, status and listing details before arranging a showing.
PRIVATE SHOWINGS
See 128 Chessington Avenue in Person
A private tour lets you experience the proportions, natural light, sightlines and three-level layout in a way photographs cannot fully show.
Categories
- All Blogs (67)
- Community & Events (8)
- Community & Lifestyle (14)
- East Gwillimbury (1)
- Family Real Estate Planning (4)
- Featured Luxury Homes (1)
- Luxury Living (6)
- Luxury Real Estate (3)
- Market Update (6)
- Newmarket Community & Lifestyle (1)
- Newmarket Ontario (3)
- Newmarket Real Estate (29)
- Renovations (1)
Recent Posts