|
|

|
|
Relaunched | Queensville, East Gwillimbury
128 Chessington Avenue
$748,800
3 bedrooms | 3 bathrooms | 1,813 sq ft above grade | finished lower level
MLS® N13854504
|
|
Morning at the front of the house, evening at the back. The home has a rhythm to it before you have even unpacked.
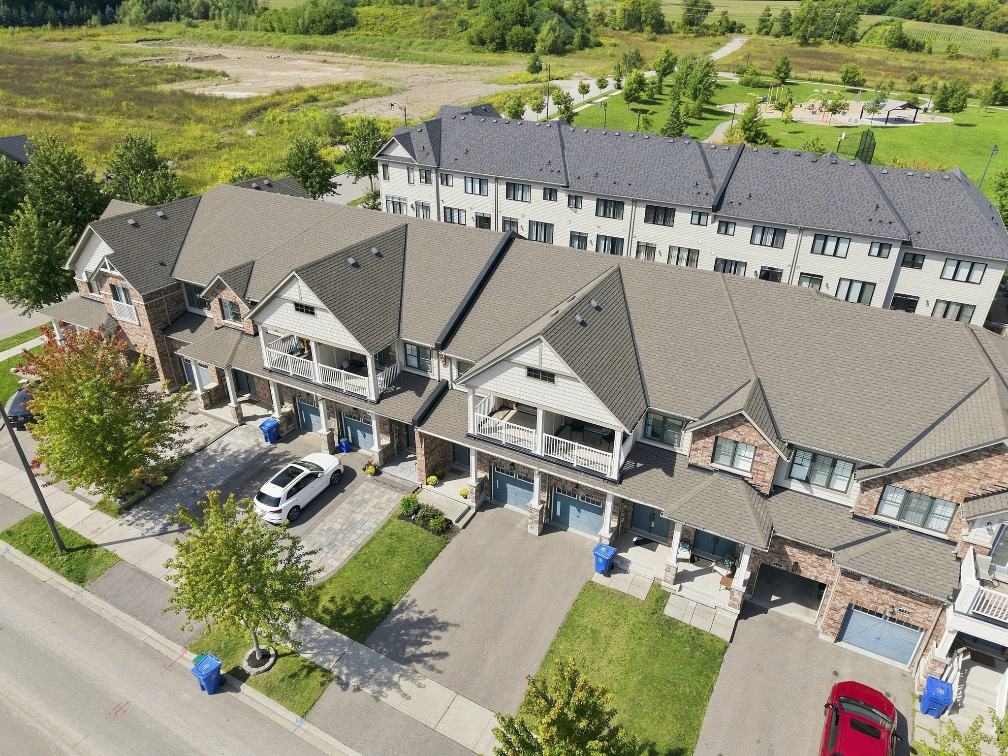
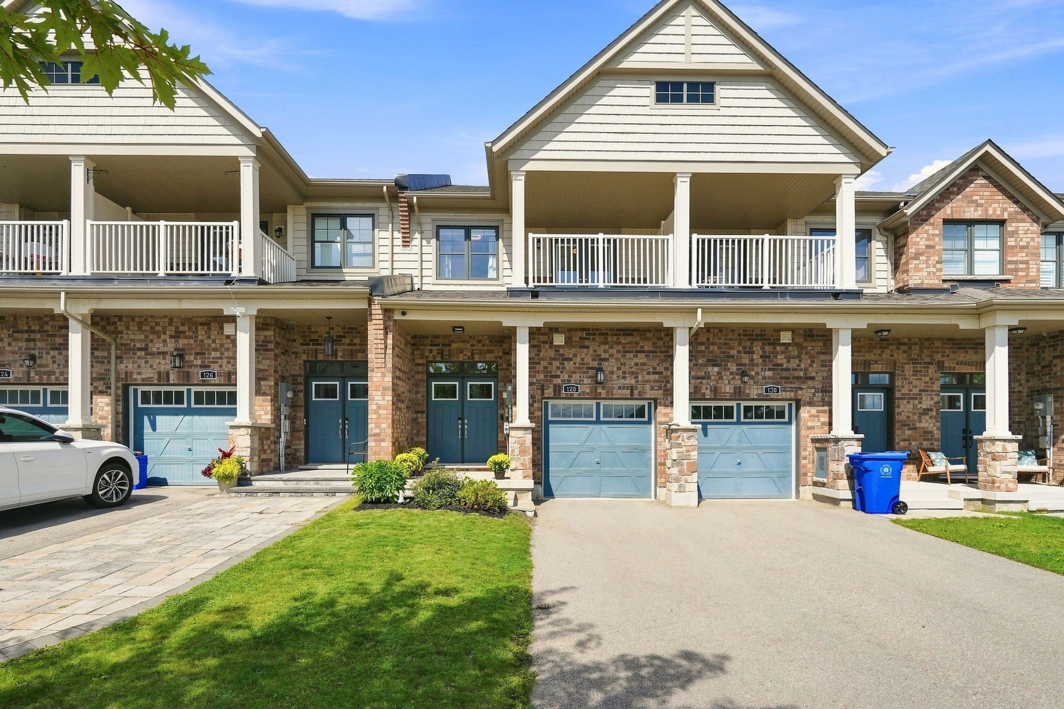
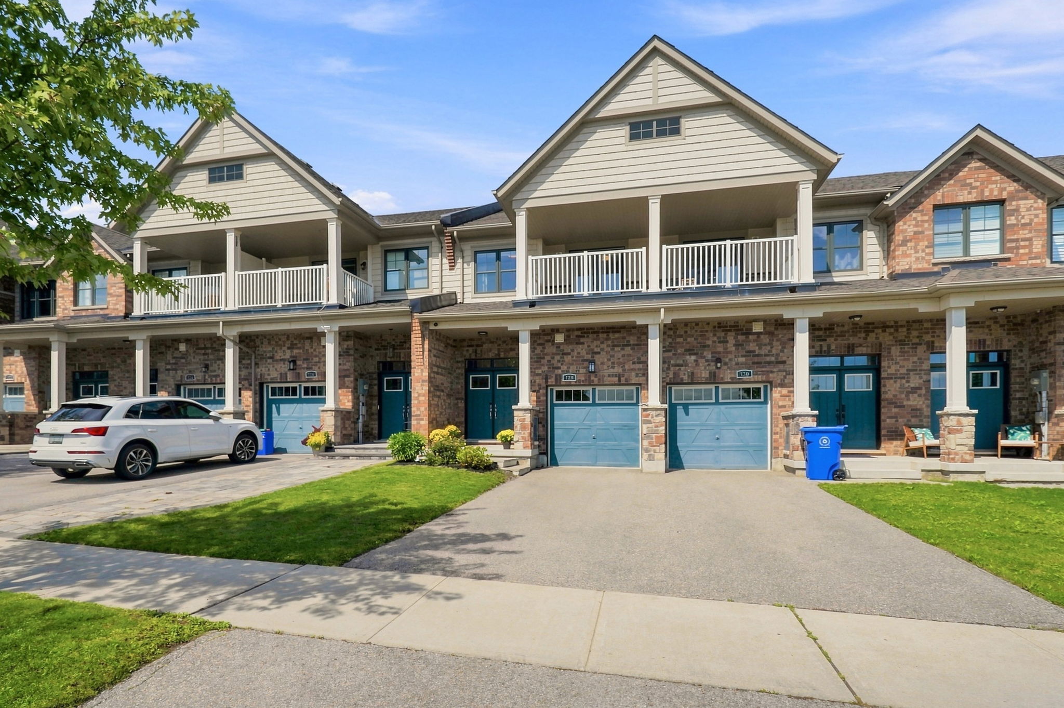
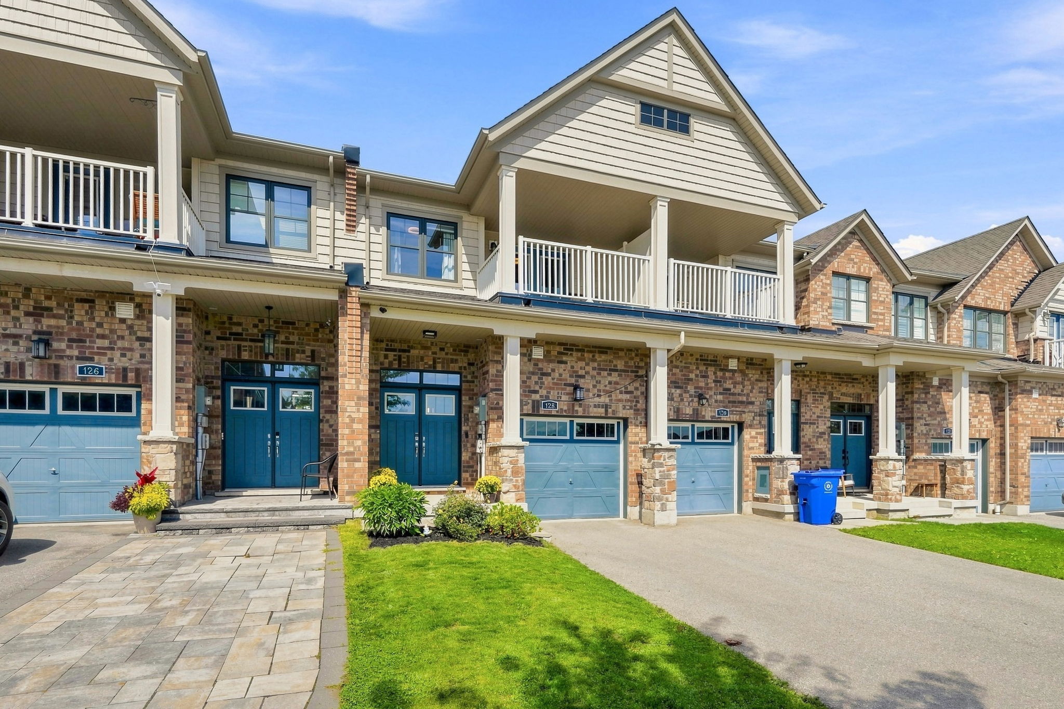
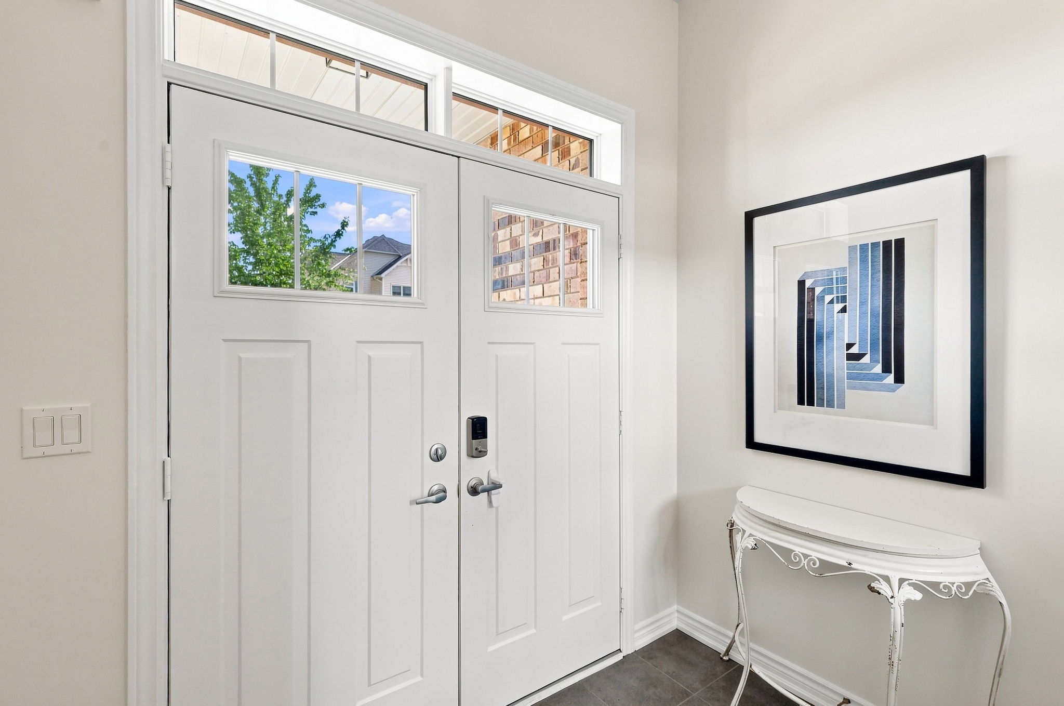
Nothing about the arrival asks for attention. A covered porch, a pair of entry doors, a second-storey balcony that most homes on this street simply do not have. The confidence is in the proportion rather than the gesture. For a first home, or the first one with room for a growing family, it is a quiet place to begin.
|
|
|
|
Inside the Home
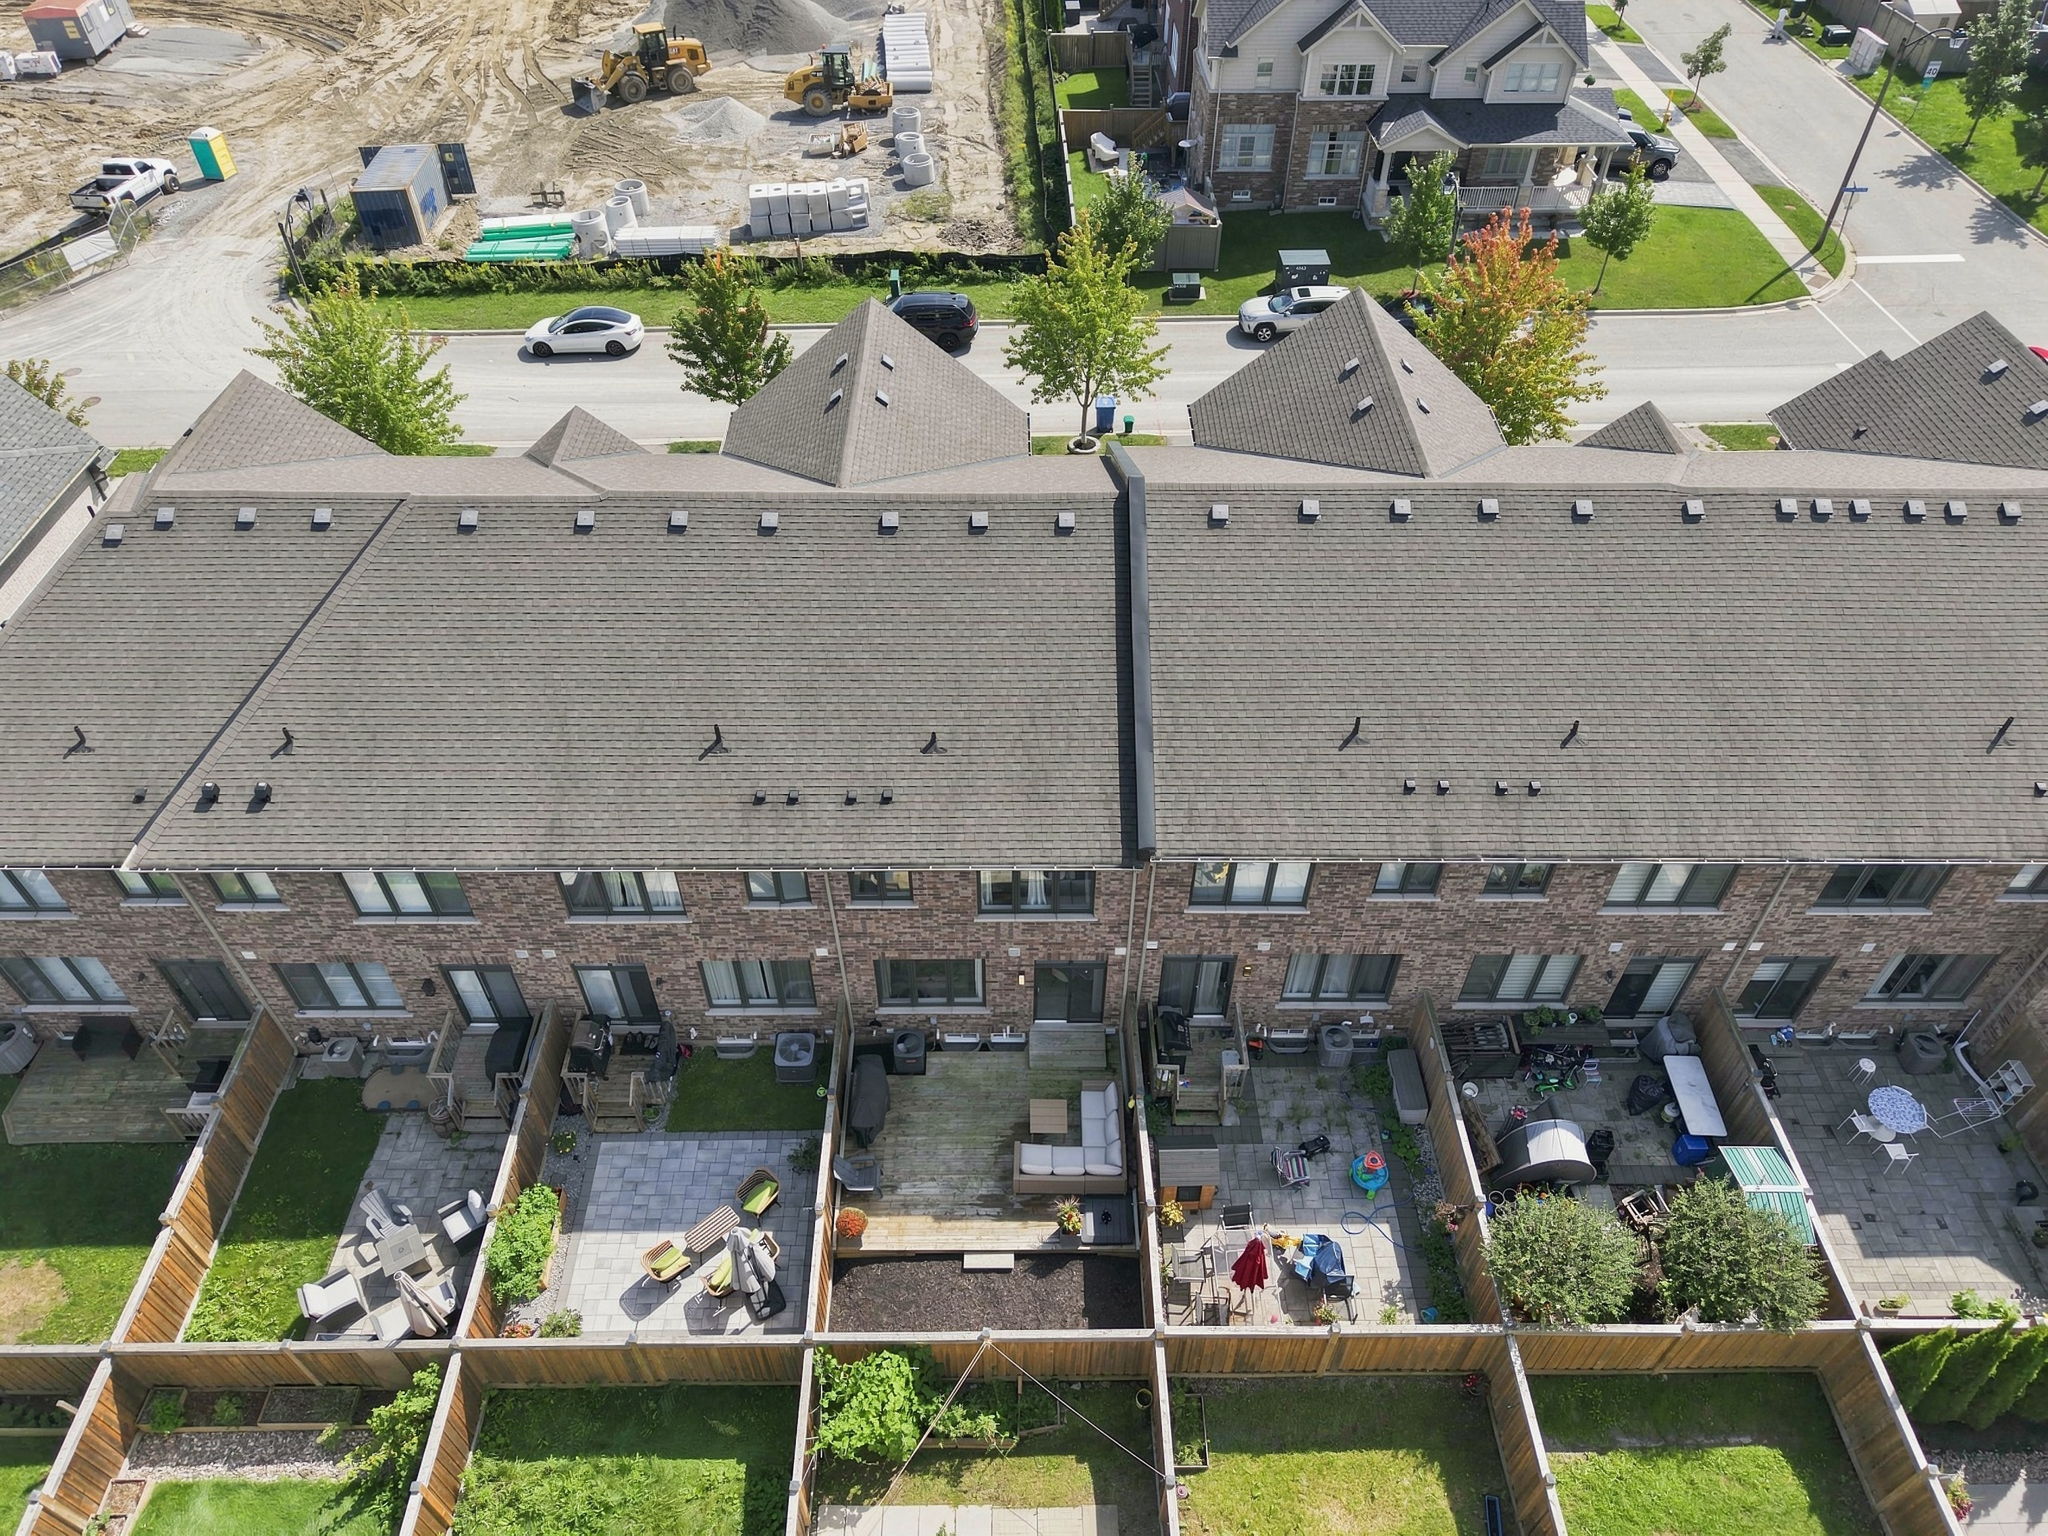
The main floor moves as one composed sequence. Dining at the front beneath a linear chandelier. A generous kitchen through the centre, with island seating for four and a custom backsplash that catches the afternoon light. Living at the rear, opening to a full-width deck and a fenced yard.
Hardwood runs the length of it. Crown moulding carries the ceiling line from room to room. A full oak staircase, open on both sides, connects all three levels without ever closing a sightline.
|

|
|
For Those Buying Their First Home
Move before the market does. Choose the neighbourhood with care.
Rates have a habit of shifting before buyers feel ready. A home found, financed and secured on today’s terms is worth more than one waited for. That is the case for acting with intention now.
The larger decision is where. A house can be renovated; a street, a park and a commute cannot. Before you commit to any community, ask three things.
| Can the children reach a park without a car?
Here, a park is within walking distance.
|
| How long is the real commute?
The East Gwillimbury GO station is eight minutes away.
|
| Are schools and community life close?
Schools and the recreation centre are five minutes out.
|
|
|
The Primary Suite
A shiplap feature wall, a walk-in closet, and an ensuite finished well past builder standard: a freestanding soaker tub set beneath a window, and a separate glass shower. The main bath repeats the same large-format tile and full glass enclosure. Hardwood continues through all three bedrooms and the upper hall.
|

|
|
|
|
A covered second-storey balcony opens off the front bedroom through French doors. Beyond it, open fields and very little else. You do not buy a home for a view like that, but you notice it every morning.
|
|
The Lower Level and the Deck
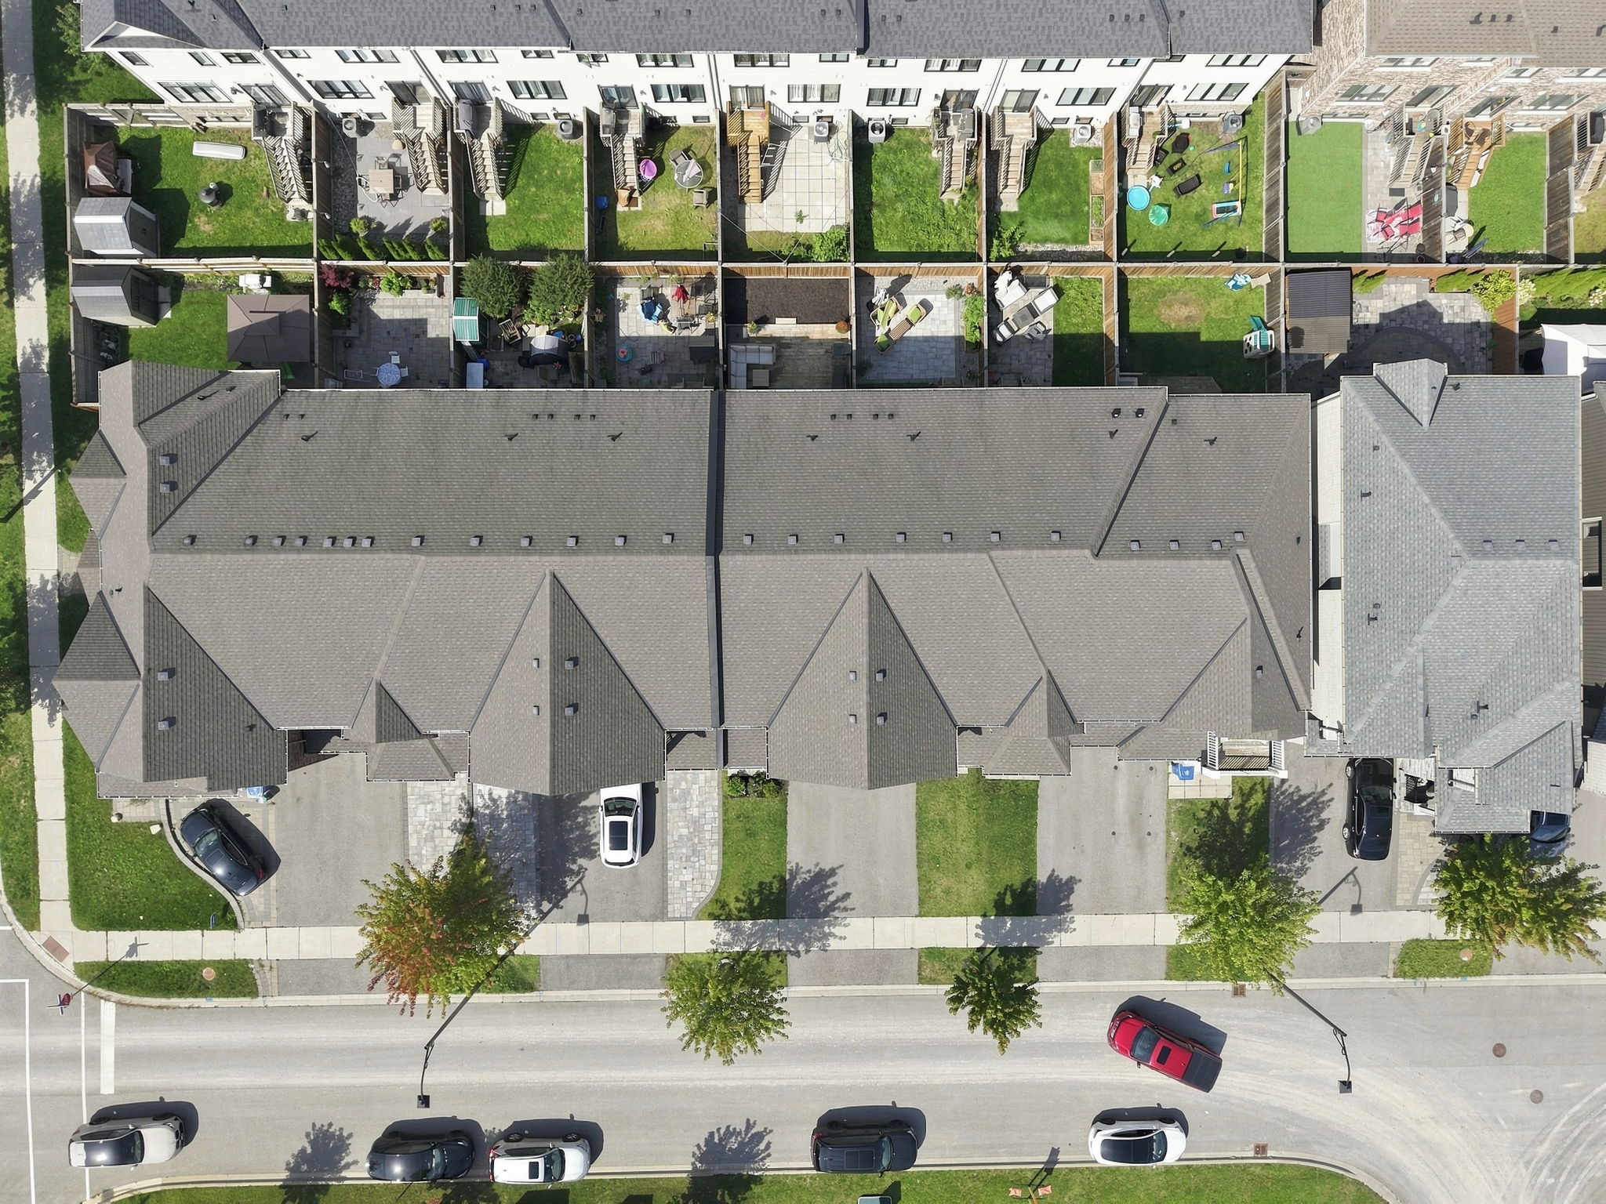
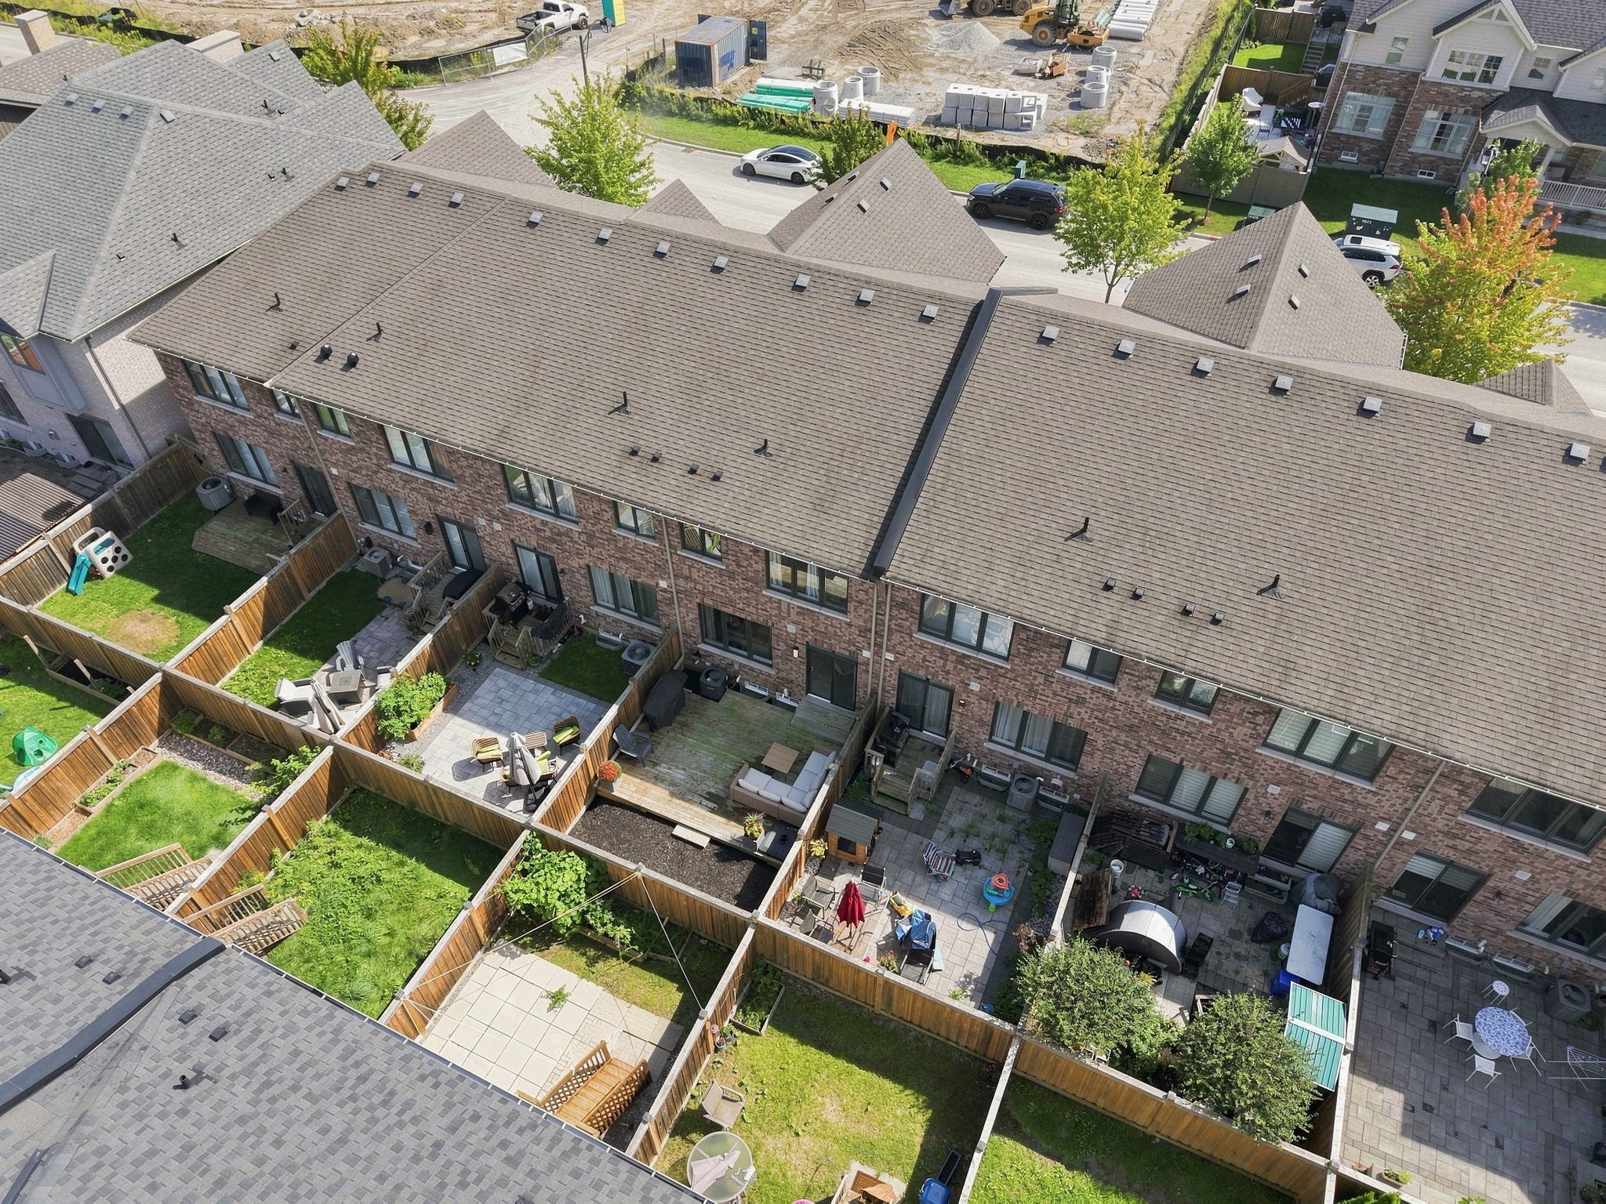
Not storage with carpet. A genuine third living space, finished in broadloom with above-grade windows and room for both a media area and a desk. Laundry sits on this level, and the built-in garage enters directly into the home. Outside, a full-width deck and fenced yard carry the day into the evening.
|

|
| View all 57 photographs |
|
Walk Through the Home
See how the rooms connect.
Photographs show the rooms. Video shows the sequence: the entry, the stairs, the light at the back of the house. The featured video lives on the blog, alongside the full story of the home.
|
|
Featured Video
128 Chessington Avenue: A Stylish Freehold Townhome in Queensville
Watch the video and read the full story on the blog.
|
|
|
|
|
Living in Queensville
Queensville sits in the northern reach of York Region, between Sharon and Holland Landing, where the subdivisions still give way to farmland at the edges. A park is within walking distance. Schools and the recreation centre are five minutes out. The East Gwillimbury GO station is eight.
For buyers who have watched Newmarket Ontario and Aurora move beyond reach, this is the answer that keeps the square footage and the commute intact. Rural pace, urban access, and a neighbourhood still coming into itself.
|
|
What a Few Points Can Mean
Estimated monthly mortgage payment at $748,800
|
| Illustrative rate |
Per month |
Vs. 4.5% |
| 4.00% |
$3,304 |
−$199 |
| 4.50% |
$3,503 |
– |
| 5.00% |
$3,708 |
+$205 |
| 5.50% |
$3,918 |
+$415 |
| 6.00% |
$4,133 |
+$630 |
| Illustration only, not a forecast or a rate quote. Assumes 10% down ($74,880), a 30-year amortization, semi-annual compounding, and a 3.10% default-insurance premium added to the mortgage. Excludes property taxes, heating and insurance. Confirm eligibility and current rates with your lender. |
|
|
Property Details
| Price |
$748,800 |
| Style |
Two-storey freehold townhome |
| Above-grade size |
1,813 sq ft (MPAC) |
| Bedrooms |
3 |
| Bathrooms |
3 (4-piece ensuite, 4-piece main, 2-piece powder) |
| Lower level |
Finished, with above-grade windows |
| Parking |
Built-in garage with inside entry, plus driveway |
| Lot |
19.69 × 91.86 ft, fenced |
| Year built |
2017 |
| Heating and cooling |
Gas forced air, central air |
| Taxes |
$4,709 (2026) |
| Community |
Queensville, East Gwillimbury |
| MLS® |
N13854504 |
|
|
See It in Person
The right first home changes how a family begins.
Private showings by appointment. Offers anytime, with a flexible closing date.
|

|
Grace Simon
REALTOR® | New Doors Group | eXp Realty
|
|
| Information deemed reliable but not guaranteed. Measurements from MPAC. Listing brokerage eXp Realty. Photography and video by Tenzi Homes. |