Single Family Home $ 2,150,000

816 Norwick RD

Newmarket, ON L3X 1K8

  • 7 Beds
  • 5 Baths
  • - Year Built
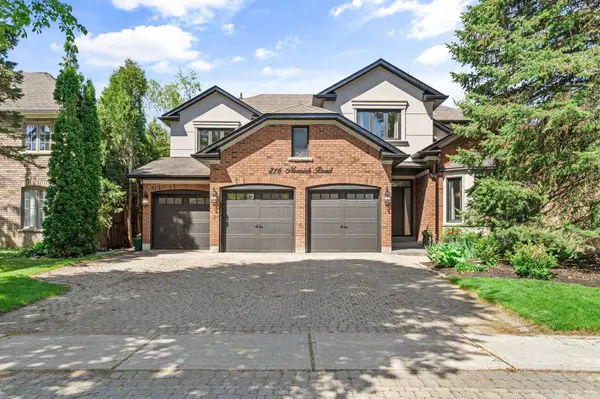
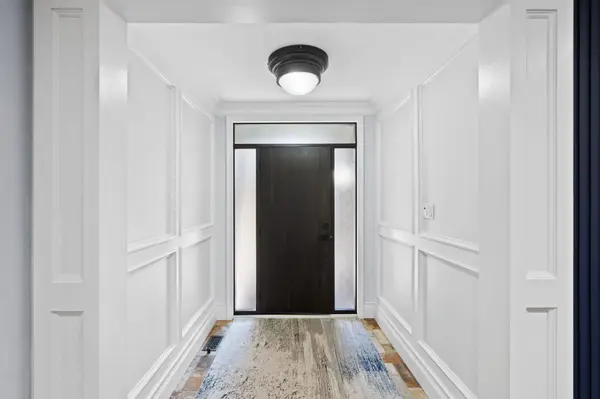
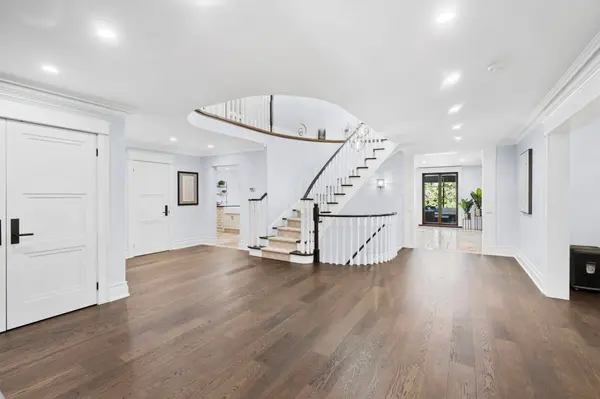
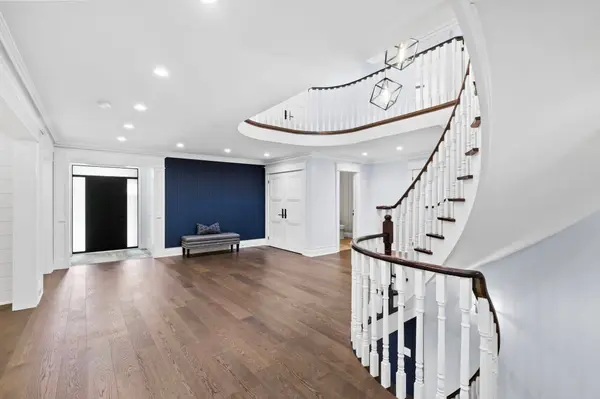
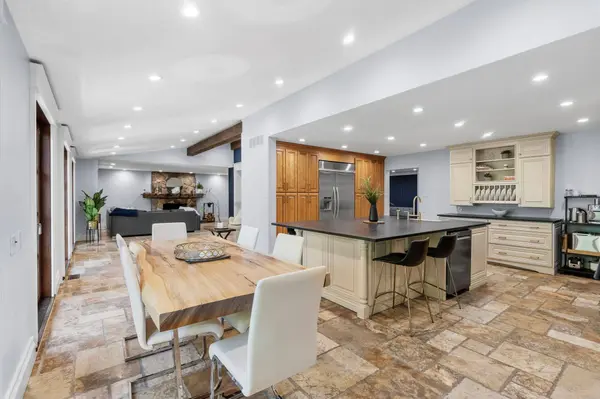
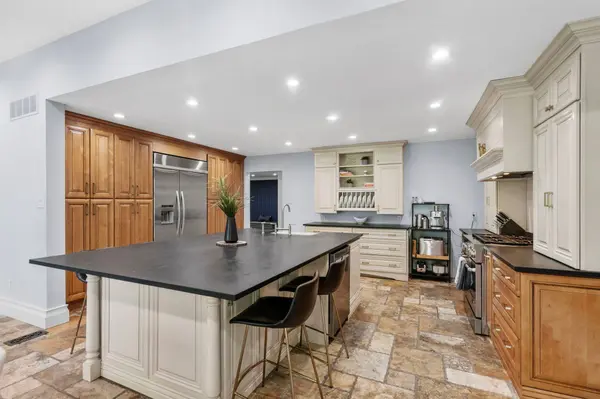
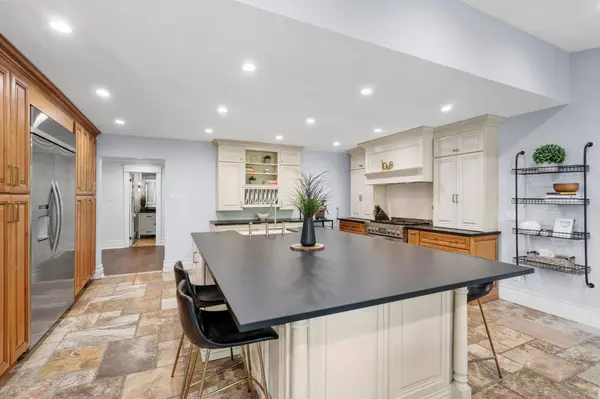
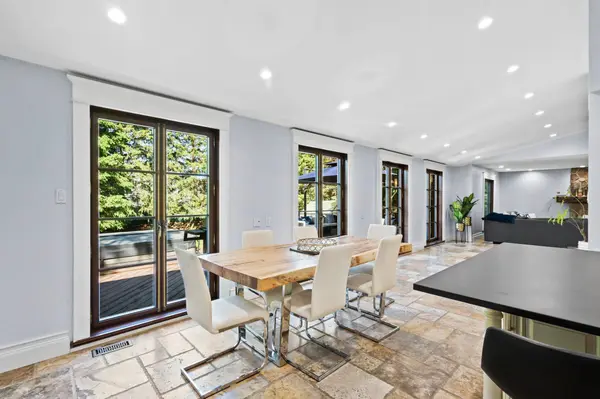
Welcome to one of Stonehaven's most distinguished executive residences, perfectly positioned on a private, premium west-facing lot in one of Newmarket's most prestigious communities. Offering over 4,200 sq. ft. above grade plus a beautifully finished lower level with a separate entrance, this exceptional home was designed for luxurious family living, elegant entertaining, and multigenerational flexibility.From the moment you enter, you're welcomed by soaring spaces, custom millwork, rich wide-plank hardwood flooring, striking stone accents, and an abundance of natural light throughout. The thoughtfully designed layout features expansive principal rooms, a private executive office with fireplace, and seamless flow ideal for hosting large family gatherings and celebrations.The chef-inspired kitchen overlooks the backyard retreat and opens effortlessly to generous family living spaces, creating the perfect setting for everyday living and memorable entertaining.Upstairs, the luxurious primary suite offers a true private retreat with a spa-inspired ensuite, freestanding soaker tub, oversized glass shower, and spacious walk-in closet. Three additional oversized bedrooms provide exceptional comfort for family and guests.The fully finished lower level is a standout feature, offering a private self-contained suite complete with its own kitchen, laundry, multiple bedrooms, and spacious living area-ideal for extended family, live-in parents, adult children, guests, or private accommodations.Step outside to your own resort-inspired backyard featuring extensive decking, mature landscaping, hot tub, fire pit, and exceptional privacy with western exposure-an extraordinary outdoor space designed for relaxation and entertaining.
Listed by EXP REALTY

VIRTUAL TOUR

VIDEO

PROPERTY DETAIL

  • Key Details

    Property Type Single Family Home

    Sub Type Detached

    Listing Status Active

    Purchase Type For Sale

    Approx. Sqft 3500-5000

    Subdivision Stonehaven-Wyndham

    MLS Listing ID N13489308

    Style 2-Storey

    Bedrooms 7

    Annual Tax Amount $10,860

    Tax Year 2025

    Property Sub-Type Detached

  • Location

    Province ON

    County York

    Area York

    Zoning R1-D - Single Detached Residential

  • Rooms

    Basement Apartment, Separate Entrance

    Kitchen 2

  • Building

    Foundation Concrete

  • Interior

    Interior Features In-Law Capability, In-Law Suite, Water Heater

    Cooling Central Air

    Inclusions All Electric Light Fixtures and Blinds. 2 Garage Openers, 2 remotes. Deep Freezer, 2 Fridges, 1 gas stove, 1 Dishwasher. Bsmnt washer/Dryer (as is) Door Ring BellFurnace replaced 2023-Hot water tank replaced (owned) 2024-Attic insulation replaced Dec. 2022-Washer/dryer/dishwasher replaced 2022-Chimney rebuilt 2023-Water filtration installed 2024-Hot tub installed 2024-EV charger installed 2024. The sellers do not warrant the status of the lower suite. Buyers are to conduct their own due diligence

  • Exterior

    Parking Features Attached

    Garage Spaces 3.0

    Pool None

    Roof Type Asphalt Shingle

    Total Parking Spaces 11

  • Others

    Virtual Tour https://tenzi-homes.aryeo.com/sites/eppvbkpb/unbranded

CONTACT

GET IN TOUCH

Your Full Name
Your Phone Number*
Write Your Message